S
Syha
Guest
- Thread Author
- #1

| |
| Home Plans Quick Overview:-31958 | |
| Specification | Descriptions |
| Style | Traditional / Contemporary / Modern Arch |
| Area | 3150 sq ft |
| Floor | 2 |
| Total Bedroom | 5 |
| Total Bathroom | 5 |
| |
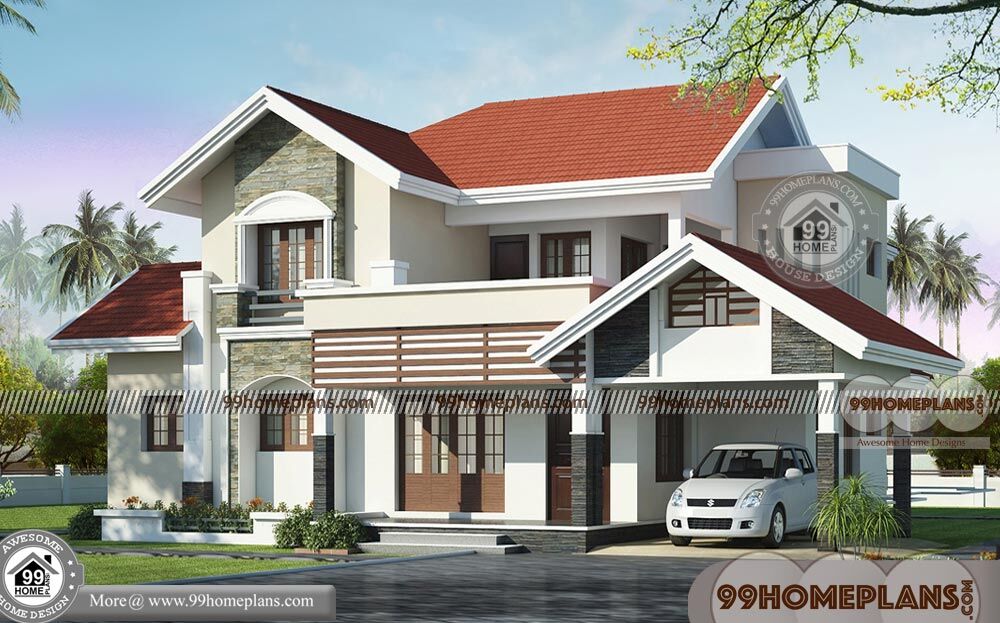
This Home – Indian Home Design Photos Exterior – also have Modern Kitchen, Living Room, Dining room, Common Toilet, Work Area, Store Room, 1 Master Bedroom + Attach, 2 Bedroom + Attach, 2 Normal Bedroom, Sit out, Car Porch, Staircase, Balcony, Open Terrace, Dressing Area | |
| Kitchen | Modern / Traditional Type |
| Living room | YES |
| Dining room | YES |
| Common Toilet | YES |
| Work Area | YES |
| Store Room | YES |
| Master Bedroom+ Attach | 1 |
| Bedroom + Attach | 2 |
| Normal Bedroom | 2 |
| Dressing Area | YES |
| Sitout | YES |
| Car Porch | YES |
| Staircase | YES |
| Balcony | YES |
| Open Terrace | YES |
| |
| This House having 2 Floor, 5 Total Bedroom, 5 Total Bathroom, and Ground Floor Area is 2112 sq ft, First Floors Area is 859 sq ft, Total Area is 3150 sq ft | |
| Floor Area details | Descriptions |
| Ground Floor Area | 2112 sq ft |
| First Floors Area | 859 sq ft |
| Porch Area | 179 sq ft |
| |
Dimension of Plot | Descriptions |
| Floor Dimension | 12.90 M X 16.70 M |
| Area Range | 3000 – 4000 sq ft |
| This Plan Package includes: | 2D Ground floor plan , 2D First floor plan , 2D Front elevation, 3D Front elevation |
| Home Designer | Green Homes Thiruvalla ( Other Designs by this Architect ) |
[td]
Indian Home Design Photos Exterior with 3D Front Elevation Designs | 2 Floor, 5 Total Bedroom, 5 Total Bathroom, and Ground Floor Area is 2112 sq ft, First Floors Area is 859 sq ft, Total Area is 3150 sq ft | Traditional Kitchen, Staircase, Sit out, Car Porch, Balcony, Open Terrace , Dressing Area
[/td] Tags: indian house photo gallery, indian house design front view, small house plans indian style, simple indian house design pictures, indian small house designs photos, house design photos with floor plan, indian house plans with photos 750, indian small house design 2 bedroom |
[td][/td]
The post Indian Home Design Photos Exterior | Two Story Mind Blowing Collections appeared first on Indian House Design.